
Daycare Classroom Setup
Build a Compliant, Welcoming Childcare Space
Families judge the space the moment they walk in, and the DOH does too. Your classroom has to win both audiences at once. We help you build a space that meets requirements and inspires learning.
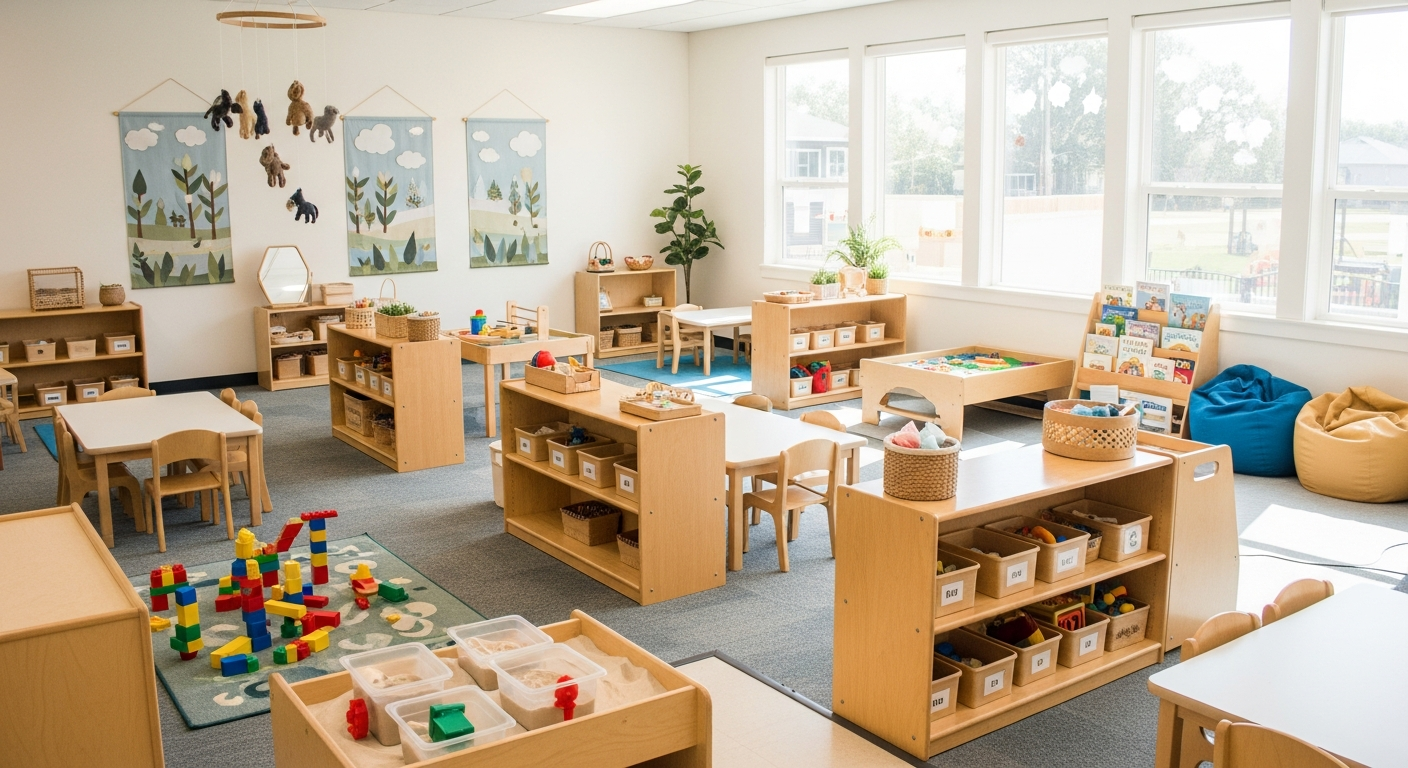
Your Classroom Can Pass or Fail Your Inspection Before You Open Your Mouth
Inspectors evaluate square footage per child, egress, sightlines, surface materials, and zone compliance. Families evaluate whether it feels warm, safe, and organized.
Most owners design for one and forget the other. When you don't plan for both, you risk failing your inspection, or worse, passing it but struggling to impress the parents touring your facility.
Failed DOH Inspections
Violations due to improper layout, poor sightlines, or non-compliant physical environments.
Expensive Renovations
Having to tear down walls, move sinks, or replace furniture after the inspector leaves.
Lost Enrollments
Families choosing a competitor because your space felt unorganized, cramped, or unwelcoming.
Everything That Goes Into a Classroom That Works, Compliance and Community
We design for what inspectors check and what families feel.
Square footage and capacity planning
Calculate how many children your space can legally accommodate based on your specific dimensions, then build the layout around that number.
Zone design and organization
Defined areas for learning, play, rest, meals, and transitions that meet DOH zoning requirements and create a calm, intentional environment for children.
DOH physical environment compliance
Egress paths, window placement, surface materials, sink placement, bathroom ratios, lighting, every physical element reviewed against state standards.
Sightline and supervision layout
Configure the room so staff can maintain visual supervision of all children at all times, which is both a DOH requirement and a liability protection.
Furniture selection and placement
What to use, how to arrange it, what to avoid. Practical guidance on age-appropriate furniture that fits within your square footage and budget.
Storage systems and organization
Solutions for supplies, personal belongings, curriculum materials, and daily essentials that keep the classroom functional and inspection-ready.
Outdoor space planning
If your program includes outdoor access, we apply the same compliance and design principles to your yard, play area, or rooftop space.
Pre-inspection space walkthrough
Before your DOH visit, we do a final walk-through of the physical space to confirm everything is properly configured, labeled, and documented.
Your Classroom Is Being Evaluated by Two Different Audiences
What the DOH checks
- Minimum square footage per child
- Egress and emergency exit access
- Supervision sightlines
- Bathroom and hand-washing ratios
- Surface and material compliance
- Outdoor space requirements
What families notice
- Whether the space feels warm and welcoming
- How organized and clean it looks
- Whether there is enough space for their child to move freely
- How the classroom is labeled and set up for learning
- Whether it looks like a place they trust
We design for both. Because passing your inspection and filling your enrollment are equally important.
Designed By Someone Who Has Built and Operated Real Daycare Spaces
Idalmy has not just consulted on classroom design, she has built, configured, and operated classrooms across multiple active locations. She knows the difference between what looks good on paper and what works when 15 children and 3 staff members are actually in the room.
"A great classroom does not happen by accident. It happens when you plan for compliance and community at the same time."

Who Needs This Service?
New owners building their first classroom
You have a space but no idea how to configure it for both DOH approval and real-world functionality. We help you design it right before you invest in furniture or renovation.
Owners who failed a physical inspection
Your space was cited for a layout or physical environment violation. We assess what needs to change and help you reconfigure it before your re-inspection.
Programs planning a renovation or expansion
You are adding capacity, adding a room, or redesigning an existing space. We make sure the new configuration meets current standards before construction begins.
Established programs refreshing their environment
Your classroom is functional but dated, disorganized, or not optimized. We help you improve it in ways that support both better child outcomes and a stronger first impression.
How Our Classroom Design Process Works
From your first call to a classroom that passes inspection and impresses families.
Free Consultation
We learn about your space, your program type, your capacity goals, and your timeline.
Space Assessment
Virtual or on-site review of your current or planned space, dimensions, and existing layout.
Compliance Mapping
We identify every DOH physical requirement that applies to your specific license type and space.
Layout & Design Plan
We build a room-by-room plan that meets compliance standards and creates a welcoming environment.
Final Walkthrough
Before your inspection or opening, we confirm the space matches the plan and is ready for review.
Frequently Asked Questions
Your Classroom Should Work as Hard as You Do.
Whether you are starting from an empty room or fixing a failed inspection, the right layout makes everything easier, for your children, your staff, your families, and your DOH reviewer. Let's build it right.
Flexible packages starting at $100 · Virtual and in-person options available · Payment plans available